
ZETA CIRCLE EDITORIAL · UPDATED 12 NOVEMBER 2026 · 3 MIN READ
Start with the right questions
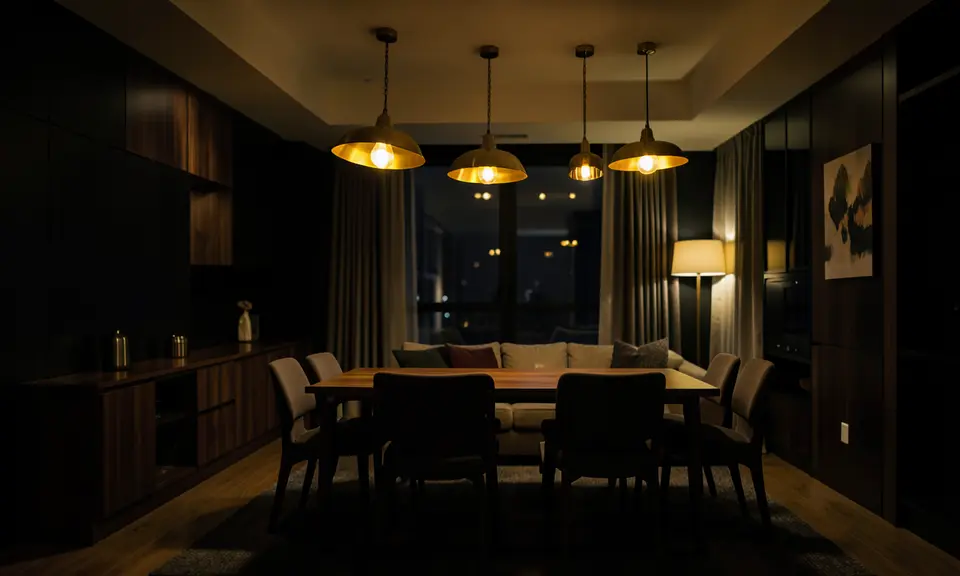
False ceilings influence lighting, proportions and access to building services. A customer comparing designs should understand the construction and maintenance implications as well as the visual effect. Start with the room height, intended lighting and services above the ceiling, then turn the selected design into measurable scope and separately priced optional work.
Put the idea into practice
A false ceiling is an assembly, not just a decorative outline. Confirm the measured area, ceiling height, board and framing specification, lighting positions and access panels. The published starting point for the basic ceiling line is ₹250 per square foot; final scope and applicable charges must be confirmed in the quotation. Integrated lighting, premium profiles, additional electrical work and complex shapes need separate review. Ask how drivers, junctions and other serviceable components can be reached later. Approve the lighting layout before closing the ceiling, and retain the final drawing for maintenance and future changes.
How this fits your wider service brief
An interior project brings together design choices, measured quantities, materials and site execution. A useful proposal connects those decisions room by room so the customer can understand both the finished result and the work required to reach it. Prepare a measured plan, current photographs and a list of retained furniture or appliances. Separate the design preference from the technical specification: a reference image does not establish board thickness, hardware, wiring or installation scope. ZETA CIRCLE can help organise the brief and a detailed commercial discussion. Agree measurement responsibility, drawing approvals, material samples and variation handling before fabrication begins. Civil work, electrical changes, lighting, transport and site protection should be stated where applicable. Prices need to be read alongside quantities and exclusions. The aim is a practical, maintainable space with a clear handover, rather than an attractive rendering that leaves important work undefined.
Test the practical customer journey
Walk through the proposed experience from the customer's starting point to the outcome they expect. Include a normal request and an everyday exception, such as missing information, a changed requirement or an unavailable option. Review the wording, references and confirmations as well as the internal task. Ask who takes responsibility when the journey cannot proceed automatically. Keep the trial controlled and distinguish illustrative examples from actual customer commitments. Use the findings to refine the scope before a wider launch. This practical review often reveals a missing handover or unclear message that would be difficult to spot by looking at a presentation or a feature list alone.
A practical review before you proceed
Before commercial approval, reconcile the room list, drawings and quotation. Check that each retained item, optional addition and exclusion is reflected consistently. Ask who owns the final measurement and who may approve a variation. This review is especially useful when several trades or suppliers contribute to the same room and their scopes meet.
Discuss your requirements with ZETA CIRCLE
Send your location, intended timing, relevant reference material and the result you want to achieve to sales@zetacircle.com, or call +91 9972769456. We can help clarify the appropriate service line and prepare the next discussion. Any proposed price, availability, delivery schedule or specialist involvement will be confirmed in the agreed scope before you commit.