
ZETA CIRCLE EDITORIAL · UPDATED 12 NOVEMBER 2026 · 3 MIN READ
Start with the right questions
Kitchens and wardrobes often account for important everyday decisions in a home project. A priority list helps the customer describe how storage and work surfaces will be used before selecting a finish. Connect each preference to a practical need and keep optional accessories visible so the quotation can reflect deliberate choices.
Put the idea into practice
Separate daily-use requirements from decorative upgrades. For a kitchen, list frequently used appliances, pantry needs and preferred work zones. For a wardrobe, count hanging space, shelves, drawers and items needing special storage. Add measured quantities where known and mark estimates that need a site check. Use separate wish lists for immediate work and later improvements so a designer can price a useful first phase. Include custom requests that are not in the catalogue. A good response should explain which choices fit the available space and which require a revised layout or specification.
How this fits your wider service brief
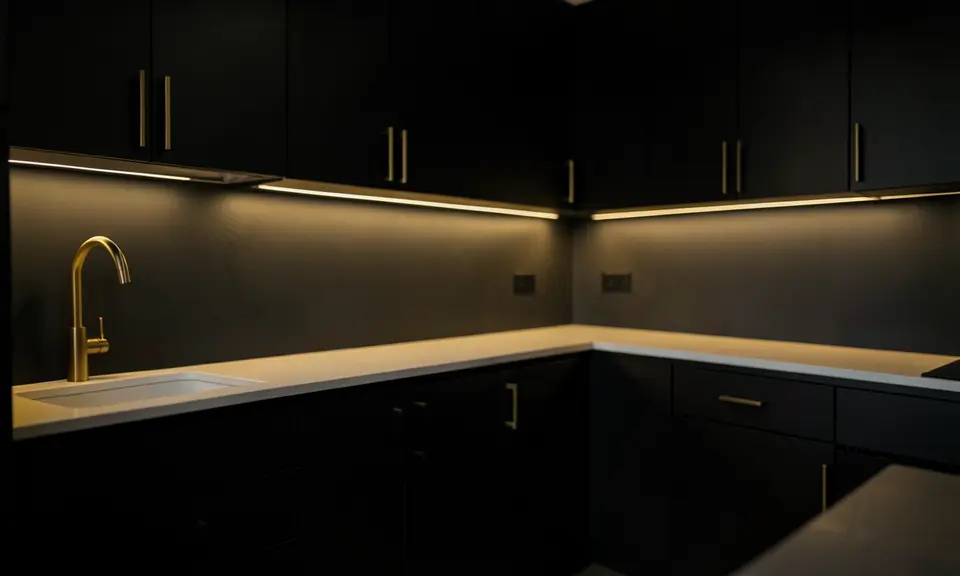
SMARTY INTERIORS is a focused destination for customers who want to connect design inspiration with a practical, measured home project. The useful next step after viewing a room image is to understand the components, dimensions and services needed for your own space. Prepare a floor plan, current site photographs and a list of rooms or features you want to prioritise. ZETA CIRCLE can help route the enquiry to the appropriate design discussion while keeping the requested scope clear. Explore themes as references, then compare actual materials and component choices. A package should state its inclusions, assumptions and exclusions; an a la carte list should retain quantities and custom ideas. Electrical work, lighting, ceiling details and installation dependencies deserve their own review where relevant. Agree the design approval and quotation process before work is commissioned. Illustrative images show a direction and should not be mistaken for a verified installation at your property.
Test the practical customer journey
Walk through the proposed experience from the customer's starting point to the outcome they expect. Include a normal request and an everyday exception, such as missing information, a changed requirement or an unavailable option. Review the wording, references and confirmations as well as the internal task. Ask who takes responsibility when the journey cannot proceed automatically. Keep the trial controlled and distinguish illustrative examples from actual customer commitments. Use the findings to refine the scope before a wider launch. This practical review often reveals a missing handover or unclear message that would be difficult to spot by looking at a presentation or a feature list alone.
A practical review before you proceed
Bring the selected theme, room priorities and product or custom-item lists into the same review. Check that the proposal explains measurements, materials, optional work and exclusions. Ask for uncertain details to remain visible until verified. This helps the customer compare choices while the design team develops a scope that can actually be delivered.
Discuss your requirements with ZETA CIRCLE
Send your location, intended timing, relevant reference material and the result you want to achieve to sales@zetacircle.com, or call +91 9972769456. We can help clarify the appropriate service line and prepare the next discussion. Any proposed price, availability, delivery schedule or specialist involvement will be confirmed in the agreed scope before you commit.